Skip to the content
Architectural Design – Pebo Architects – Residential Design – Commercial Design – Interior Design – Pebo – Parametric Architecture – BIM Managmentlogo darklogo light
  • Arquitectura
  • Proyectos
  • Equipo
  • Blog
  • Contacto
Architectural Design – Pebo Architects – Residential Design – Commercial Design – Interior Design – Pebo – Parametric Architecture – BIM Managment
  • Arquitectura
  • Proyectos
  • Equipo
  • Blog
  • Contacto
Architectural Design – Pebo Architects – Residential Design – Commercial Design – Interior Design – Pebo – Parametric Architecture – BIM Managment
  • Arquitectura
  • Proyectos
  • Equipo
  • Blog
  • Contacto
HomeIntegral ArchitectureHouse N – J | Ambato Ecuador

House N – J | Ambato Ecuador

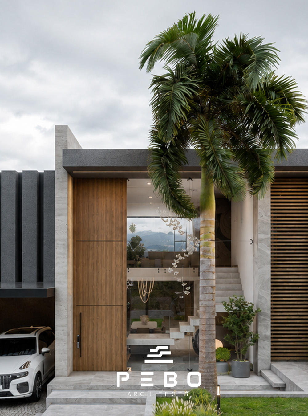
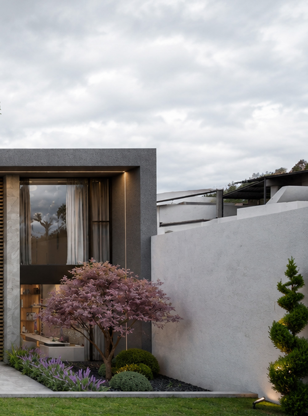
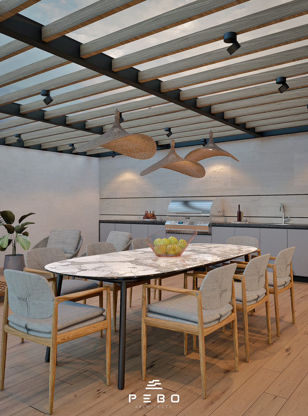
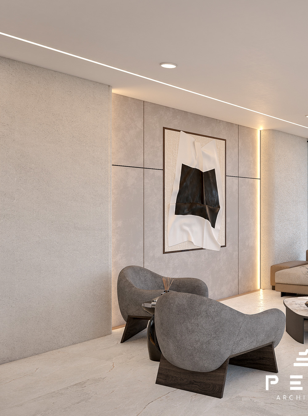
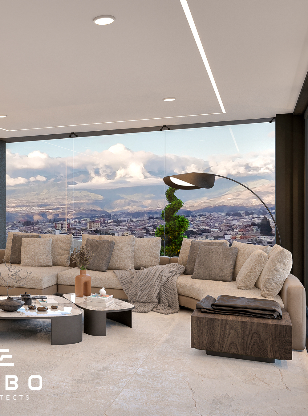
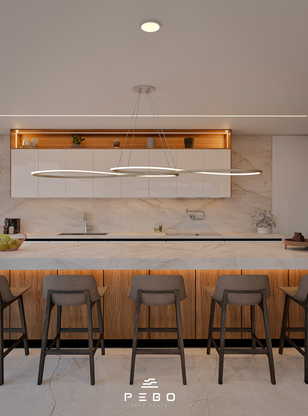
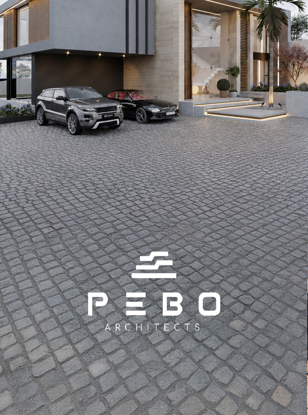
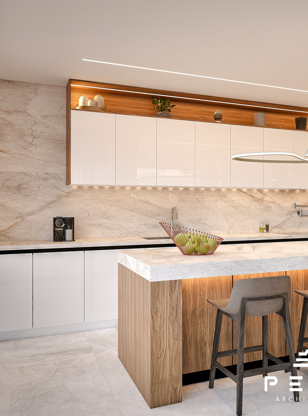
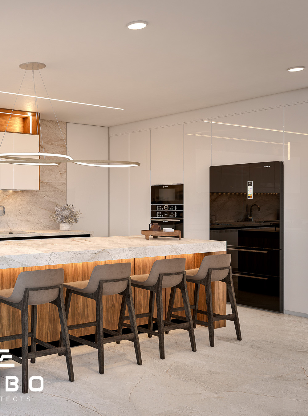
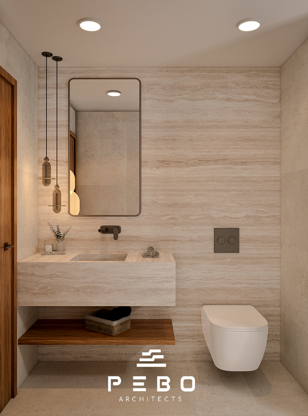
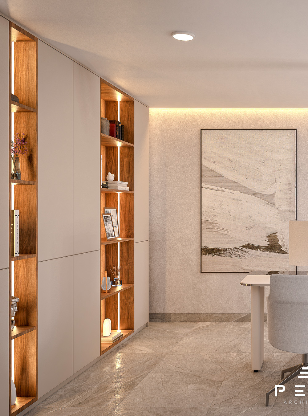
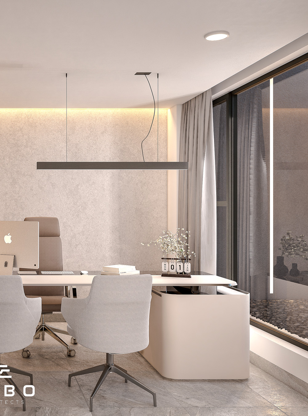
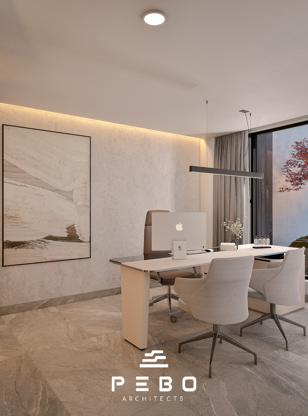
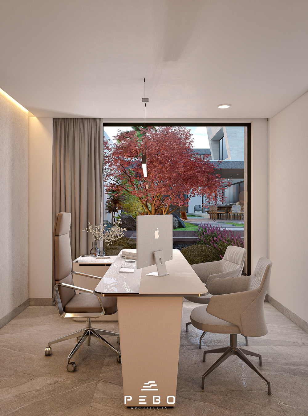
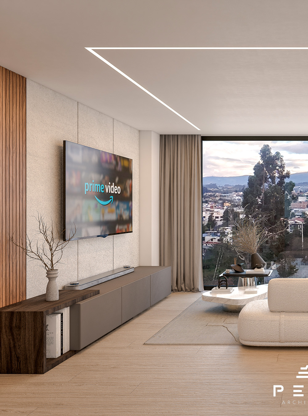
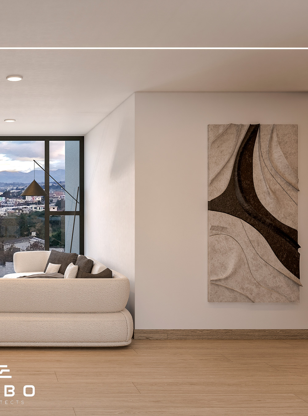
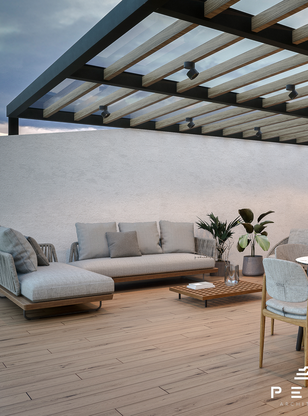
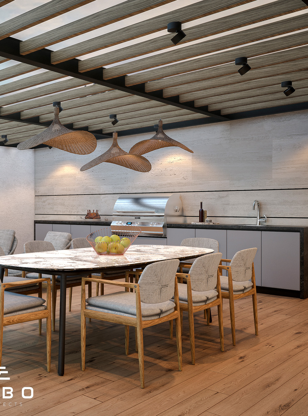
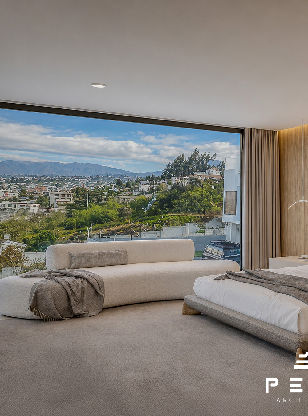
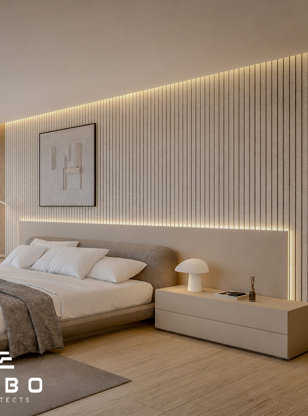
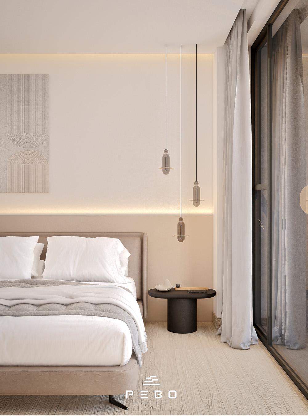
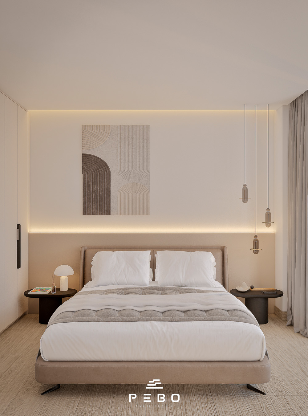
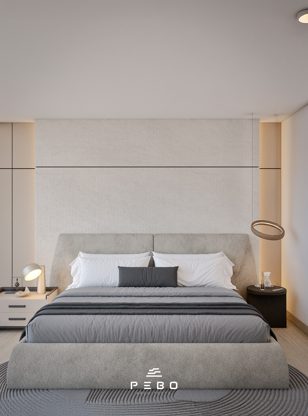
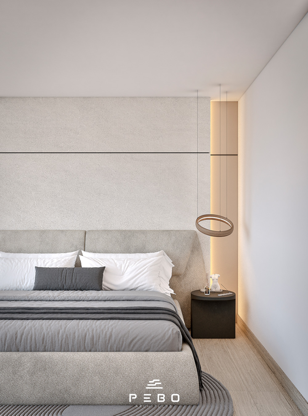
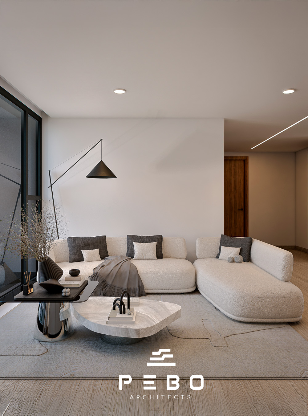
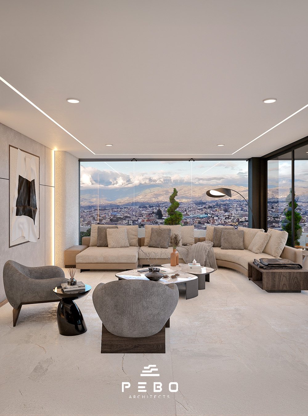
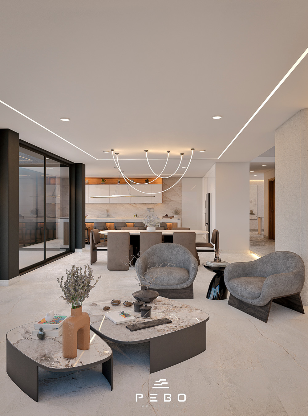
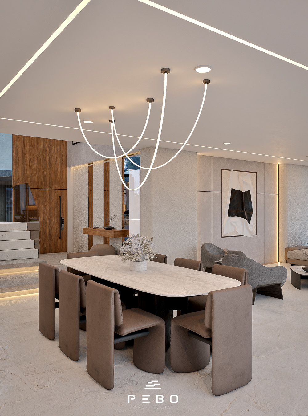
Welcome to an exclusive residence designed to redefine comfort and elegance in Ambato, Ecuador. From the first moment, the house impresses with an imposing double-height staircase that becomes the central axis of the design, providing spaciousness, natural lighting and a unique architectural character. The ground floor harmoniously integrates a sophisticated dining room, a fully equipped kitchen, a private office and a cozy barbecue area, designed to enjoy meetings and unforgettable moments with family and friends. On the upper floor there is a comfortable TV room and an exclusive master suite with a large dressing room and private bathroom. In addition, it has an additional bedroom, also equipped with a dressing room and en-suite bathroom, guaranteeing privacy and comfort for its occupants. This level is complemented by a practical space for the laundry area. Each environment has been designed to offer a living experience that combines functionality, sophistication and well-being, turning this residence into a benchmark for contemporary architecture in Ambato.


Plot:  Area 311.60 sq.m.


Get in Touch or Follow Us on Social Media

Fill out our contact form, and we’ll get back to you shortly. Or, stay updated on our latest news and projects by following us on social media!


Facebook Whatsapp Instagram Youtube
Architect:
Pebo Architects
Location:
Ambato | Ecuador
Area:
311.60 sq.m.
Date:

July 22, 2026

Category:
Integral ArchitecturePebo Projects
Share:
Example image
Architectural Design - Pebo Architects - Residential Design - Commercial Design - Interior Design - Pebo - Parametric Architecture - BIM Managment
Contacto
No dude en visitar nuestras oficinas
O contactarnos para mayor informacion.
Tel Guayaquil: +593 98 302 4986
Tel Ambato: +593 98 149 3607
contacto@peboarq.com

Av. Los Arcos y Calle Monseñor Enrique Jules (Edificio Arcos Plaza 1, oficina 408), Samborondón- Ecuador

Av. Los Guaytambos y Violetas (Edificio Provenza, Local 2), Ambato- Ecuador
Blog
May 20, 2024

Revolutionizing Architecture: The Power of BIM Methodology

May 20, 2024

Unlocking the Future: The Power of Parametric Architecture

October 12, 2023

Inspiring Innovation: Exploring the INALCO Showroom

Main Menu
  • Arquitectura
  • Proyectos
  • Equipo
  • Blog
  • Contacto
© 2024 Pebo Architects, All Rights Reserved
c

Duis aute irure dolor in reprehenderit in voluptate velit esse cillum dolore eu

Tel: +(012) 345 6789
brok@qodeinteractive.com
7524 14th Avenue NY